What Key Boundary Details Are Missing From Your Land Survey of Property?
AI OverviewAn incomplete land survey of property often leaves out underground utility lines, historical boundary conflicts, and structural overhangs. Standard maps frequently rely on outdated municipal records rather than fresh fieldwork. This lack of visual evidence creates severe liabilities during construction or property transfers. Missing items like shared wall splits, unrecorded easements, and elevation changes can stop building projects and lead to major legal battles over land lines. |
Introduction
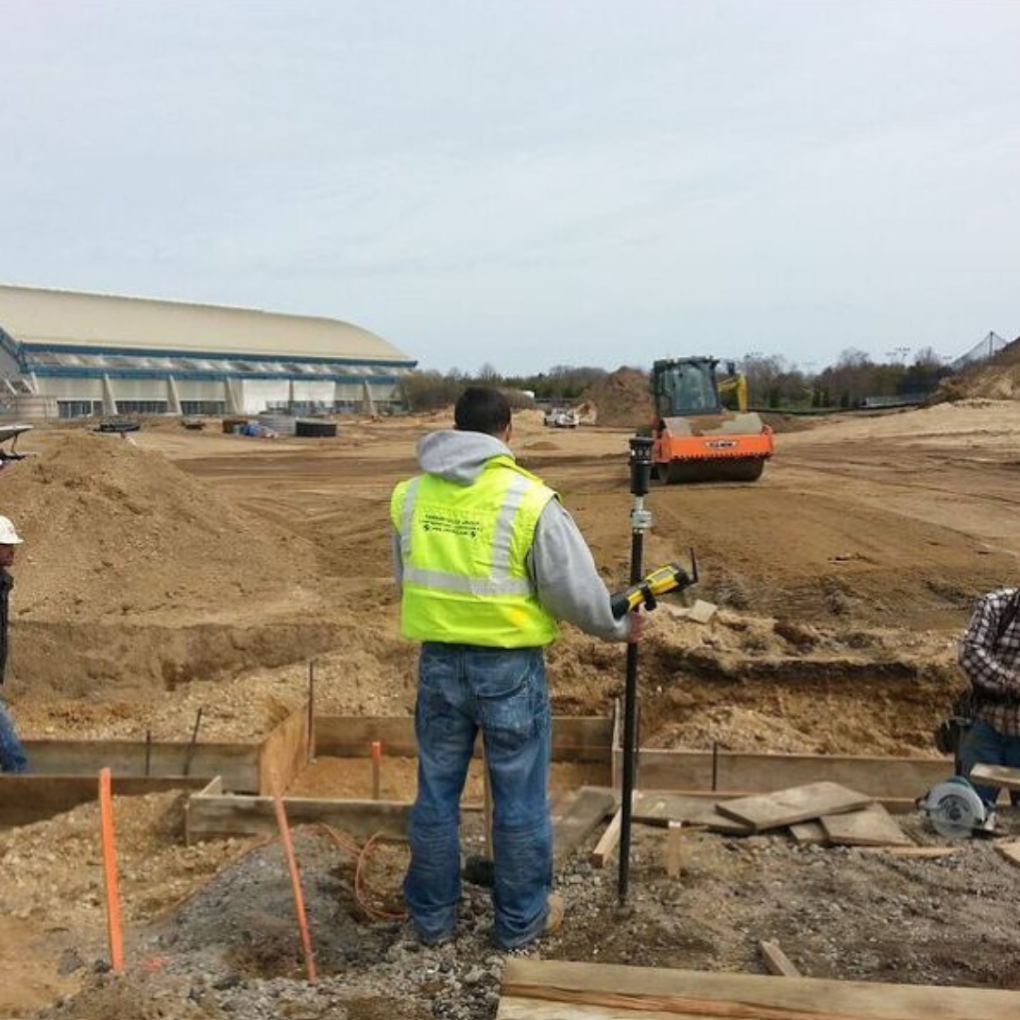
An incomplete land survey of property often leaves out underground utility lines, historical boundary conflicts, and structural overhangs. Standard maps frequently rely on outdated municipal records rather than fresh fieldwork. This lack of visual evidence creates severe liabilities during construction or property transfers. Missing items like shared wall splits, unrecorded easements, and elevation changes can stop building projects and lead to major legal battles over land lines. To avoid these hidden risks, you must look beyond basic plot drawings and inspect how field teams pull hidden data from active job sites.
Structural Overhangs and Subsurface Void Liabilities
Airspace Trespass Issues
Standard plot maps often focus only on ground-level features while ignoring the space above. High-density urban zones contain historic buildings with decorative cornices, gutters, and roof lines that extend past the legal property line. If a new structural frame is built straight up along the boundary line without checking for these upper obstructions, a physical collision becomes inevitable. Airspace trespass is a serious legal issue that can force a contractor to redesign an entire exterior wall mid-project.
Sub-grade Encroachment Realities
What happens underground can be even more dangerous for a contractor. Older neighboring structures frequently have wide, unrecorded concrete footings that push deep into your project zone. Striking an unexpected underground mass during excavation can destabilize the adjacent building and damage public utility lines. A comprehensive land survey of property must include underground checks to locate these hidden structural footprints before excavation begins.
Retaining Wall Discrepancies
Retaining structures along sloped borders is a constant source of legal confusion regarding true ownership and maintenance duties. A land survey of property should clearly show which side of the boundary line the wall sits on and identify any structural movement over time. If a wall is leaning or sliding across a line, it represents an immediate structural liability that requires legal and engineering fixes before any site work starts.
Identifying Omitted Spatial Reference Points
A basic boundary line drawing lacks the detailed spatial reference points necessary for complex structural layouts. Modern building projects require a stable coordinate network that connects physical markers to official regional datums. Without these verified reference marks, minor errors in early layout steps multiply across the entire building footprint.
- Missing iron pins and broken concrete monuments along old roadways.
- Unverified benchmarks that fail to align with the current national vertical data maps.
- Omitted structural grid references on raw topographic maps.
- Unrecorded baseline markers along public railway lines.
When these reference points are missing, field crews are forced to guess where lines begin, which increases the chance of layout errors. A complete land survey of property should establish a clear control network on site so every subcontractor works from the same starting points.
Gravity Drainage and Flood Zone Realities
Inundation Mapping Problems
Building in low-lying commercial zones requires absolute certainty regarding elevation lines. Relying on old regional flood insurance maps can expose a new building to severe water damage and unexpected structural issues. Minor elevation mistakes can place expensive mechanical rooms and underground parking levels below the actual local water table.
Local Drainage Controls
Site plans must account for how water moves across property lines from higher neighboring plots. If a land survey of property misses these natural surface water paths, your final grading plan might accidentally block regional drainage systems. This mistake leads to heavy surface flooding, foundation damage, and expensive lawsuits from angry neighbors.
Resolving Title Gaps with Field Evidence
Evaluating property boundaries requires matching written title documents with real physical evidence found on the lot. Historic deeds often use vague descriptions that do not match the fences, walls, and roads standing on the site today. When field measurements do not align with old legal text, a title gap occurs, leaving the true ownership of the land unclear.
- Discrepancies between ancient stone fences and written lot descriptions.
- Unrecorded pathways used by the public for decades without formal permission.
- Disputed strip pieces created by poor math in early municipal subdivision maps.
Unresolved title gaps make it impossible to secure title insurance or get building permits approved. A professional land survey of property finds these hidden gaps by tracing lines back through decades of public records and matching them to physical evidence. Fixing these issues early ensures your project stands on a clean legal foundation.
Forensic Spatial Analysis in Land Litigation
When boundary disputes land in court, standard plot maps are rarely enough to settle the issue. Resolving complex property line arguments requires forensic spatial analysis that can withstand intense cross-examination by attorneys. Legal teams must bring in a specialized expert witness finder to locate qualified surveying professionals who know how to rebuild historic boundaries from old evidence. These experts look at old tree lines, rusted fence posts, and original iron pins to prove where a line was intended to stand.
Attorneys depend on an expert witness finder to find technical specialists who can explain complicated land data to a judge or jury. A basic map shows what exists today, but forensic analysis explains how a boundary line evolved over a century. Having a verified land survey of property backed by an expert witness finder protects your company from losing valuable land in court. A single mistake in court can alter your property lines forever, ruin your land value, and force the removal of existing walls.
Using a strategic expert witness finder ensures your legal team has a professional who can spot mistakes in an opponent’s land maps. This deep technical approach turns raw land measurements into strong legal protection for large real estate investments. Commercial builders cannot afford to compromise on spatial accuracy when land values are high and legal rules are strict. Working with a proven expert witness finder gives your team the data needed to win boundary disputes and secure your land.
Conclusion
Overlooking hidden landline details can ruin a construction budget and result in years of stressful litigation. Protecting a major commercial real estate investment requires a land survey of property that goes far beyond standard municipal records. Industrial builders must use a smart expert witness finder to ensure their legal interests are fully safe if an unexpected boundary fight occurs in court. Securing complete spatial data protects your building footprint and keeps your construction schedule on track, much like professionals who work with the Ferrantello Group to identify hidden site risks before purchasing land. Investing in detailed land research today prevents expensive structural modifications and legal issues down the road.
Frequently Asked Questions (FAQs)
1. What specific items are most frequently omitted from a basic land survey of property?
Basic maps often leave out underground structural footings, shared wall positions, structural overhangs, and unrecorded utility lines.
2. How can an unrecorded utility line impact my commercial construction project timeline?
Striking an unmapped utility line causes immediate project shutdowns, expensive emergency repairs, and potential safety fines from local regulators.
3. Why should a builder use an expert witness finder during a property boundary dispute?
An expert witness finder connects your legal team with specialized land professionals who can present clear forensic data in court.
4. Can an old fence line override the written boundary description in a modern property deed?
Long-term use of an old fence line can lead to adverse possession claims that legally change property borders over time.
5. How often should a commercial developer update the land survey of property for an urban lot?
Developers should secure a fresh land survey of property before buying land, prior to designing a building, and right after completing construction.