If you ask ten people which room they would renovate first, chances are most will choose the kitchen. This is where all mornings begin, where guests go at parties, and where a lot of pressure can dissipate or accumulate. Poorly designed kitchens turn cooking into a laborious task, while well-designed kitchens make it a breeze.
Luxury modular kitchens have been rising in popularity recently. Modular kitchens are made from factory-made cabinetry and finishes, along with intelligent storage in one compact space. However, “luxury” is quite an overused term; therefore, this guide will give insight into what is meant by it, which layout will suit your house, and what mistakes should be avoided.
What Actually Makes a Kitchen Luxurious?
Price does not always determine the luxury of the kitchen. There are many costly kitchens, but they may be difficult to work in.
Luxury means something that can be noticed every single day. The drawers will close quietly rather than slam shut. You do not have problems opening the high pantry for a week of food supplies. The counter does not move when you prepare dough, and there is enough light to see whatever you are cutting.
All of these elements are created because of modular design. The cabinets are made in a professional workshop according to precise measurements, and then they are assembled in place. This way, you end up with cleaner joints and a faster installation than when it is done by a carpenter in an old-fashioned kitchen.
Premium Modular Kitchen vs. Standard: Where the Difference Shows
It would be challenging to differentiate between a good-quality modular kitchen and a regular kitchen using a photo. Use both of them for a year, and you will see the difference clearly.
Hardware. Hinges, tracks, and lift-up systems endure the maximum pressure. Good-quality hardware ensures that the doors stay straight for many years, while inferior fittings wear down quickly and produce irritating noises.
Material. Water is the biggest threat to the longevity of any kitchen. Waterproof boards with sealed edges help the cabinets withstand moisture, which is particularly true around the sink and dishwasher.
Finishes. Acrylic, PU, matte laminate, and veneer react differently to various conditions. Some finishes are resistant to smudges, some can tolerate high temperatures, while others do not require special cleaning after meals with plenty of masalas.
Accessories. Corner carousels, pull-out cabinets, cutlery storage systems, and tall bottle shelves make it possible to use any free space effectively. Sometimes, accessories make much more difference than the choice of shutter color.
If you have a restricted budget, invest in hardware and internal fittings first. It is always possible to change the external finish, while repairing failed construction is very difficult.
Choosing the Right Layout for Your Space
Before colour choices are made, choose a layout. The layout determines how one moves in the kitchen, available counter space, and whether two people can be working in the kitchen at the same time. For instance, the “work triangle” formed by the sink, stove, and fridge remains relevant: place these three appliances close enough to cut down movement, but not too close that one feels confined in the kitchen.
Straight Layout
The straight kitchen layout consists of appliances placed against a single wall. Such a layout is suitable for narrow apartment kitchens and kitchens in an open-plan house where a kitchen should not take dominance in the room. The straight layout is cheap, simple, and convenient to plan. The only disadvantage is the lack of counter space. Therefore, tall cabinets and proper use of walls become important.
Parallel Layout
In the parallel kitchen layout, there are two counters, and the passage between them is at least 1 to 1.2 metres. The parallel layout is very effective because one can pivot from the stove on one side to the sink on the other side of the kitchen. Such a layout works well in long rectangular rooms.
L-Shaped Kitchen
The L-shaped kitchen takes up two walls, with the third forming the workspace area. This type of kitchen offers high flexibility since the middle area can be left free for a dining table or a small breakfast counter. The problem arises with the corner area, which requires some attention. Without a proper pull-out, a blind corner becomes a place where pans get lost in oblivion.
U-Shaped Kitchen
The U-shaped kitchen surrounds you on three sides with cooking space. In this case, you will have lots of space for working and storage areas, which is why many home cooks prefer this layout. The drawback of the U-shaped design is its large size. Therefore, the space between the two walls should be wide enough for two people to work there simultaneously.
G-Shaped Kitchen
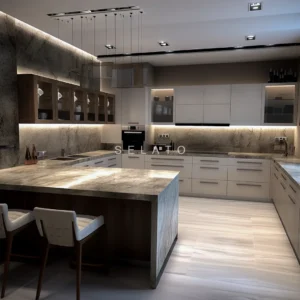
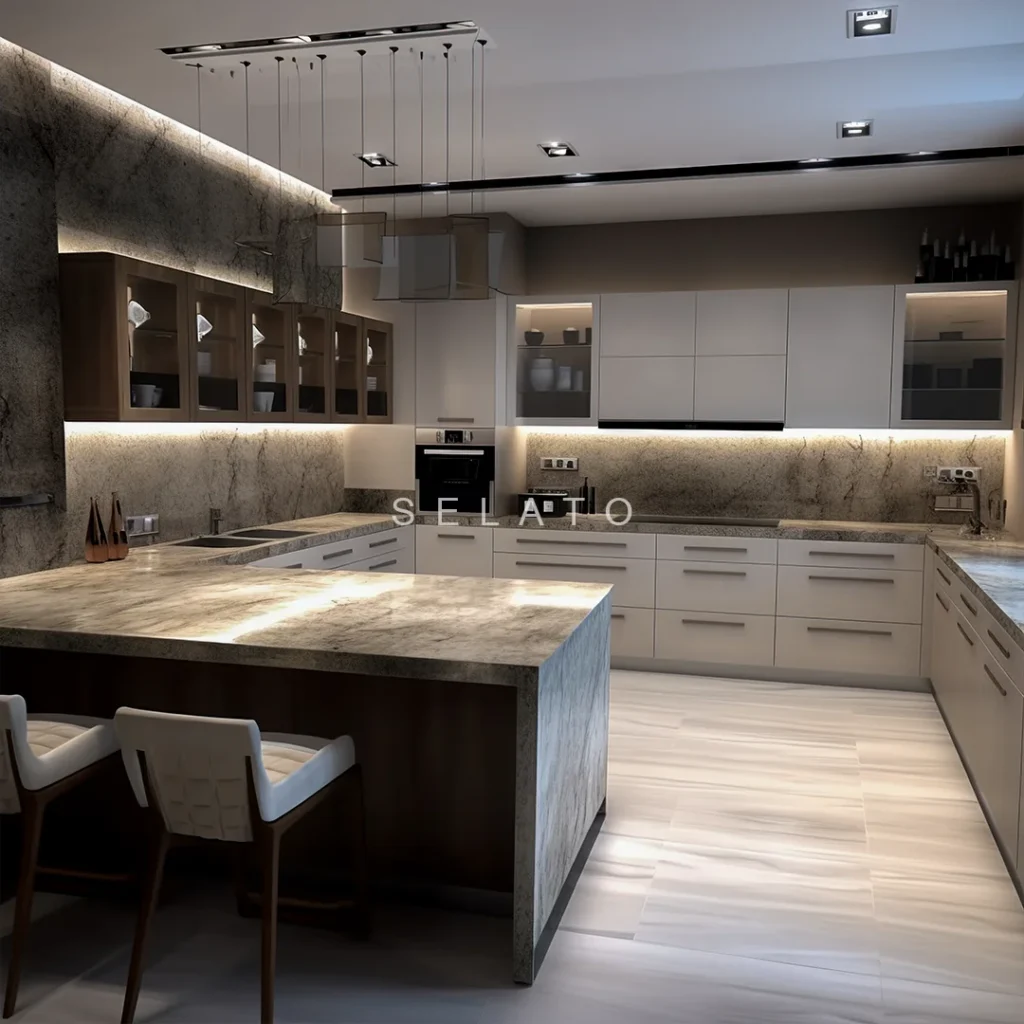
A G-shaped kitchen design is one where a small return or peninsula is added to a U-shaped kitchen. This additional run can be used as a breakfast counter or preparation area. The most storage is provided by a G-shaped kitchen; however, it requires a lot more floor space than other designs.
Small Modular Kitchen: Luxury Without the Square Footage
This misconception has become widely accepted: people believe that luxury is meant for spacious interiors only. The truth is that an efficient small modular kitchen may be more luxurious than a large one, because each square meter is designed.
Several tricks will help:
- Think vertically. Install wall cabinets up to the ceiling and use upper shelves for storing seldom-used items.
- Select reflective materials. Glossy or light shutters reflect light and increase the visual volume of the kitchen.
- Install narrow drawers. Even a space next to the refrigerator, 150 mm wide, can be used for spices, oil, and canned food.
- Clear the countertop. Store appliances inside cabinetry to have more space to cook on.
- Choose materials with care. Two different finishes look elegant, but four look messy.
In case of limited space, a linear or L-shaped layout works perfectly. Try to avoid installing unnecessary elements that will interfere with movement.
Kitchen Island: Beautiful, But Only If It Fits
Often, the kitchen island is the first thing people request when they dream about their ideal kitchen. It serves as the prep area, informal dining place, and meeting point altogether. There can be conversations between guests and cooks without interference from them, as well as students who will do their homework in the meantime.
However, kitchens with islands need space. The common advice is to leave about 1 meter of space around the whole perimeter of the kitchen. Otherwise, the kitchen will turn into an obstacle race track. In such cases, a thin peninsula added to L-shaped or G-shaped kitchens will serve the same purpose.
If there is sufficient space, consider the functions of the kitchen island. The addition of a sink or a hob will turn it into a work center, while a simple countertop with storage underneath and stools from one side will make a comfortable meeting area.
Interior Modular Kitchen: Making It Part of the Home
The ideal kitchen does not come across as one that has been plucked from a catalogue. The modular kitchen interior design takes into consideration the overall design of the house, so the colors, materials, and lights complement each other with the living area and dining space.
If the kitchen is attached to the living room, use the same type of wood or metal in both places. If the kitchen is separate, you can play with different color schemes without conflicting with the color scheme of the adjoining space. Think about the lighting as well – make sure to layer it up; bright lights below the wall cabinets, ambient light above them, and an accent light inside the glass-front cabinets.
Last but not least, think about ventilation; a strong chimney and airflow will prevent damage to the finishes caused by the oil and humidity.
Materials and Finishes Worth Considering
Your countertop takes the most beating; therefore, it should be selected wisely. Quartz is strong and low maintenance. Granite works well when handling heat. Solid surfaces provide jointless installation and are easy to repair. When installing shutters, the matte finish will prevent fingerprints compared to the glossy one that brightens dark corners.
Backsplashes need consideration too. The glass or tiled backsplash not only beautifies your kitchen but also ensures the walls behind the hob and sink are protected. Whichever choice you make, ensure you see some samples in your home lighting conditions before purchasing.
Common Mistakes to Avoid
Disregarding cooking techniques. A family preparing heavy and greasy dishes every day will require different storage and ventilation solutions than someone who only reheats food and brews coffee.
Neglecting the planning of plumbing and electricity. Changing the location of the sink and hob at a later stage will cause expenses to soar. Finalize the aspects at an earlier stage.
Prioritizing appearance over practicality. A beautiful handleless shutter will be useless if it makes you angry every morning.
Failing to prepare the mock-up. Try to go through your intended design using the floor marked with tape. It will help you find out if the walkways work well for you.
Undervaluing the storage space. Find out the amount of your cutlery, appliances, and food supplies in order to have some additional storage left for future use.
Planning Your Kitchen with SELATO
Good questions lead to the perfect kitchen. In SELATO, the first thing done is knowing how you live. This is done by knowing the people who cook, how often they cook, what you store, and how you entertain guests. The design of the space will then be influenced by your lifestyle rather than your lifestyle being influenced by it. If you prefer to go for the modular kitchen or an island one, it is important to do so from the beginning.
Final Thoughts
Modular luxury kitchens do not represent showiness. They stand for an environment that is soothing, functional, and beautiful throughout the years. The first step is choosing the layout appropriate to your space, investing in good quality hardware and cabinets, and selecting the finishes that you will love for many years to come.
Take your time, make measurements, and ask as many questions as possible. A kitchen created that way will pay off for you on a daily basis.