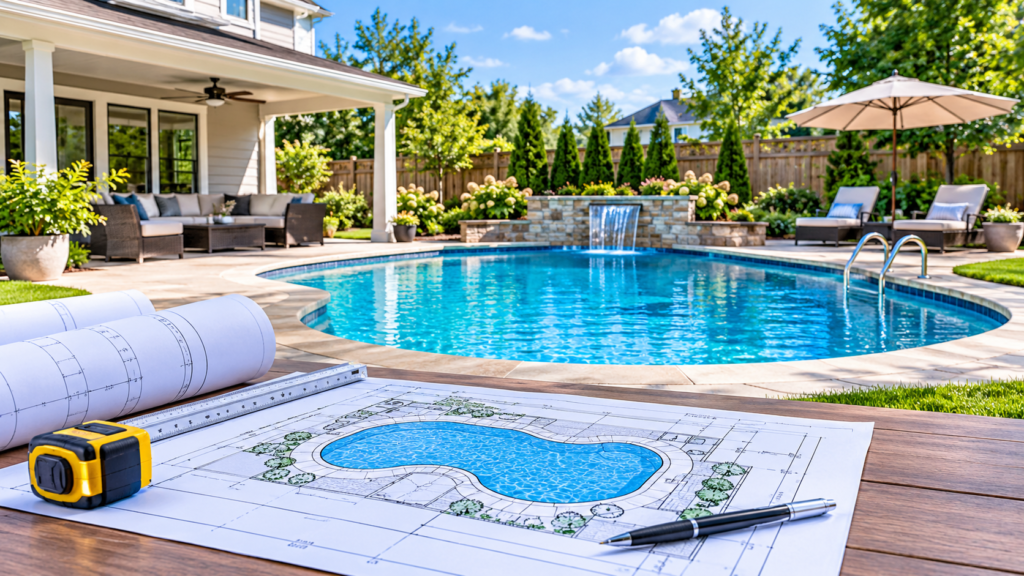
Adding a swimming pool to your backyard can transform an ordinary outdoor space into a comfortable place for relaxation, recreation, and family gatherings. However, the success of a pool project depends on more than choosing an attractive design or selecting the right size. Where the pool is positioned can significantly influence how the entire backyard looks, feels, and functions.
Proper pool placement helps homeowners make better use of available space while maintaining convenient access to patios, gardens, walkways, and other outdoor features. It can also improve safety, support privacy, and reduce potential construction complications. Before excavation begins, it is important to understand how the proposed pool will interact with the property’s existing layout.
With careful planning, accurate measurements, and appropriate documentation, homeowners can create an outdoor environment that balances visual appeal with everyday practicality.
1. Evaluate Your Backyard Before Choosing a Pool Location
The first step in planning a functional swimming pool is understanding the available backyard space. Every property has different dimensions, ground conditions, existing structures, and access limitations. A location that works perfectly for one backyard may not be suitable for another.
Homeowners should begin by reviewing property boundaries, house placement, fences, sheds, driveways, and existing landscaping. These features influence where a pool can be installed and how much usable space will remain after construction.
Sun exposure is another important consideration. A pool positioned in an area with good sunlight can provide a more comfortable swimming experience and help maintain water temperature. At the same time, nearby trees may create shade, drop leaves into the water, and increase maintenance requirements.
Drainage and ground conditions also deserve attention. Poorly selected locations may create problems with surface water movement or require additional site preparation. Understanding these conditions early can help homeowners avoid unnecessary adjustments.
Professional pool site plan services can help organize these details into a clear property layout, making it easier to evaluate possible pool locations before construction starts.
2. Create a Balanced Layout With Other Outdoor Features
A swimming pool should complement the rest of the backyard rather than take over the entire space. Proper placement allows homeowners to enjoy multiple outdoor activities without making the property feel crowded.
For example, a backyard may need to accommodate a pool, patio, outdoor kitchen, seating area, garden, and lawn. If the pool occupies too much space or is positioned without considering these features, the remaining outdoor area may become difficult to use.
A well-designed layout creates logical connections between different activity zones. The pool can be positioned near a patio for convenient access to seating, while a separate dining area can provide space for outdoor meals. Open lawn areas can remain available for children, pets, or recreational activities.
Accurate backyard pool layout plans help visualize how these features fit together. They allow homeowners and contractors to review dimensions, circulation areas, and the relationship between the proposed pool and existing improvements.
Thinking about the backyard as one complete outdoor environment helps produce a more practical and attractive result.
3. Improve Safety, Privacy, and Everyday Accessibility
Pool placement has an important impact on how safely and comfortably people can use the backyard. A well-positioned pool should provide convenient access while maintaining appropriate separation from other property features.
Walkways and entry points should be considered during the planning process. Homeowners need enough room to move around the pool without creating narrow or obstructed passages. Steps, gates, and access routes should also be positioned with everyday use in mind.
Privacy is another factor that can influence pool location. Depending on the property’s surroundings, homeowners may prefer to position the pool away from neighboring windows or busy streets. Existing fences, landscaping, and strategically placed screening can help create a more comfortable environment.
Safety requirements must also be considered. Depending on local regulations, residential swimming pools may require specific barriers, approved gate arrangements, self-closing mechanisms, or other protective features.
These requirements vary by jurisdiction, so homeowners should confirm the applicable rules before finalizing their designs. Considering safety and accessibility from the beginning can help prevent costly layout changes later.
4. Consider Drainage, Utilities, and Construction Access
A visually appealing pool location is not necessarily the easiest or most practical location to build. Underground utilities, drainage patterns, soil conditions, and equipment access can all influence construction planning.
Before selecting a final position, homeowners should identify known underground utility lines and existing drainage features. Water, electrical, gas, and sewer infrastructure may affect excavation or require additional coordination.
Drainage is particularly important because pool construction can change how rainwater moves across a property. The proposed pool, surrounding decking, and landscaping should be considered together to avoid creating unwanted water accumulation near the house or neighboring properties.
Construction access should also be evaluated. Excavation equipment, material deliveries, and construction crews need suitable routes into the backyard. A location that is difficult to reach may increase project complexity and require additional planning.
Detailed site documentation can help identify these considerations and provide contractors with a clearer understanding of existing site conditions. Addressing potential obstacles before construction begins supports a smoother project process.
5. Understand the Importance of Swimming Pool Permit Plans
Before installing a residential swimming pool, homeowners should determine which permits, approvals, and supporting documents are required by their local building department.
Permit requirements can vary depending on the location, pool type, property conditions, and project scope. Authorities may review pool setbacks, property boundaries, safety barriers, equipment locations, drainage, and other site-related details.
This is where professional swimming pool permit plans become valuable. A properly prepared plan can illustrate the proposed pool location in relation to the house, property lines, existing structures, access areas, and other important site features.
Professional documentation can also help communicate the project’s layout more clearly to reviewing officials and contractors. Depending on local requirements, additional construction drawings, structural information, engineering details, or safety documentation may be necessary.
Using pool site plan services can help property owners prepare organized drawings that reflect the proposed improvements and relevant site conditions. However, the final documentation should always match the specific submission standards of the local jurisdiction.
Starting the permitting process early can help identify potential concerns before excavation, material purchases, or other major construction activities begin.
6. Plan for Long-Term Comfort and Backyard Functionality
A swimming pool is a long-term property improvement, so its placement should support more than immediate swimming needs. Homeowners should consider how their outdoor space may be used over the coming years.
Families may eventually want additional seating, a shaded lounge area, an outdoor shower, a pool house, or improved landscaping. Leaving enough room for these possibilities can make the backyard more adaptable.
Maintenance should also influence the layout. Pool equipment needs an accessible location for servicing, while surrounding surfaces should allow convenient cleaning and routine care. Landscaping should be selected with future growth and maintenance requirements in mind.
Energy efficiency is another consideration. Pool orientation, sunlight exposure, wind conditions, and equipment placement can influence heating needs and ongoing operating costs.
A thoughtfully prepared layout brings these factors together. Instead of focusing only on the pool itself, it creates a coordinated outdoor space that remains practical, comfortable, and visually appealing.
Build a Better Backyard With Proper Pool Planning
Proper pool placement can make a meaningful difference in the way homeowners experience and use their outdoor spaces. From improving circulation and privacy to coordinating landscaping, drainage, and construction access, careful planning helps prevent common design challenges.
Accurate backyard pool layout plans and professional site documentation also provide a useful foundation for communicating the proposed project and preparing permit submissions.
At City Permit Plans, professional drafting and site planning support can help homeowners and property professionals develop clear documentation for residential improvement projects. By considering the entire property before construction begins, homeowners can make more informed decisions and create a backyard that offers lasting functionality, comfort, and enjoyment.