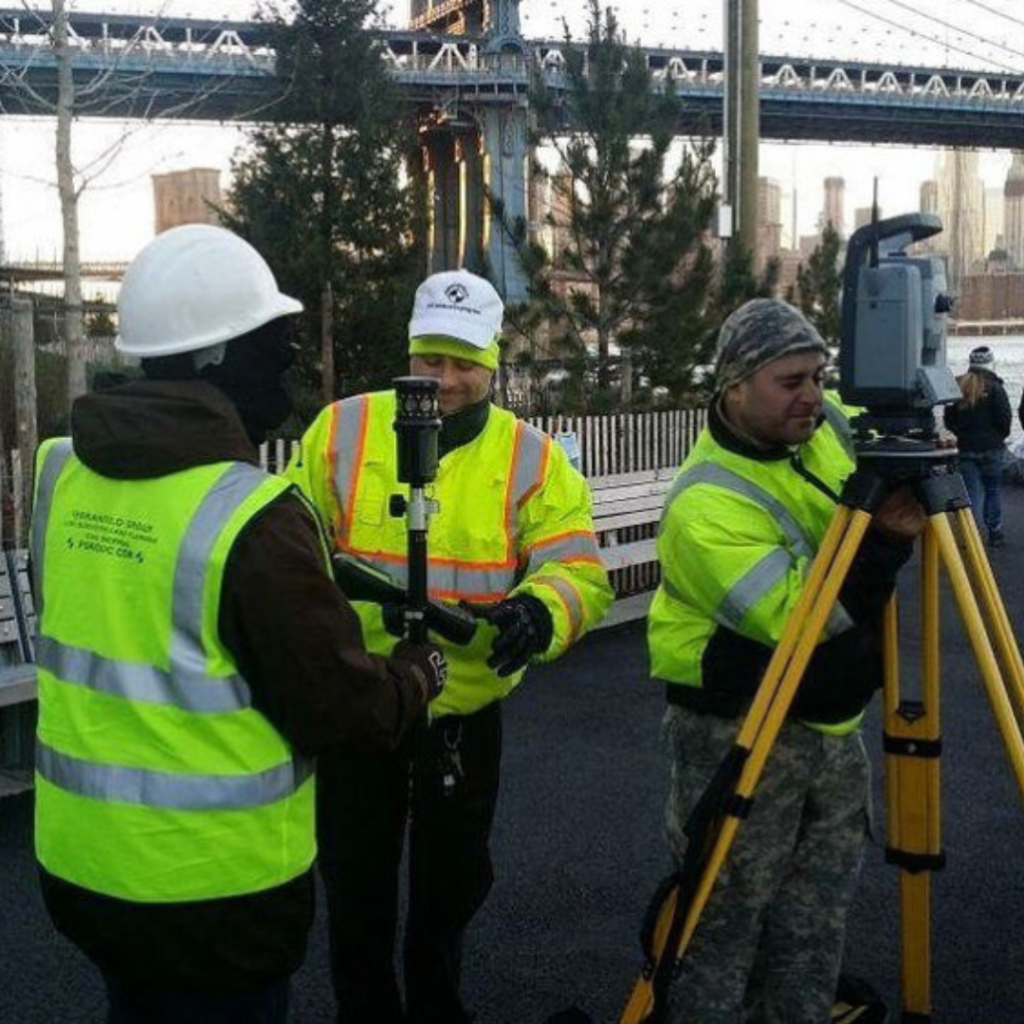
How Does Layout Construction Play a Key Role in Modern Building Design and Execution?
AI OverviewLayout construction is the process of transferring building plans, measurements, and design information onto a physical site before and during construction. It connects engineering documents with field activities, helping teams establish locations for structural elements, utilities, and building components while reducing errors during execution. |
Introduction
Construction teams often face a critical challenge when design drawings do not match real site conditions. Small differences between plans and field measurements can create serious issues, including misplaced structural elements, material conflicts, and costly corrections. The problem becomes more complex in large developments where multiple teams work together under strict schedules.
Poor coordination during early stages can affect every later activity. A minor positioning mistake may create delays, require redesign work, and increase project expenses. Engineers, contractors, and survey professionals need a clear method to connect digital plans with physical locations.
Layout construction provides that connection by establishing the required positions for building components before installation begins. Understanding its role helps project teams manage complex developments with greater control. The following sections examine the technical factors that make this process essential in modern building projects.
Building Plans Through Site-Based Layout
Modern construction depends on accurate communication between design documents and field operations. Layout construction serves as the practical connection between architectural drawings, engineering plans, and actual site conditions.
Survey teams review project documents, establish reference points, and transfer planned locations onto the construction area. This process allows crews to understand where foundations, walls, columns, mechanical systems, and other elements should be placed. In advanced projects, the information gathered through a laser scan 3d model can support better site awareness by creating a detailed digital representation of existing conditions before work begins.
Technical Control Across Construction Stages
Establishing Reference Points Before Work Begins
The first stage of a construction project requires dependable reference information. Survey professionals establish control points that guide future measurements and field activities. These points act as fixed locations that help teams maintain consistency throughout the project.
Layout construction relies on these established references to position building elements according to approved plans. Without proper control points, teams may experience conflicts between drawings and actual site conditions.
Connecting Design Information With Field Teams
Construction projects involve architects, engineers, contractors, and specialized trades. Each group depends on shared information to complete their responsibilities correctly. Clear site data helps reduce confusion when multiple activities occur at the same time.
A laser scan 3d model can provide additional information about existing structures, especially during renovation projects or complex developments. This approach gives teams a better understanding of current conditions before making decisions about new installations.
Effective communication between office and field personnel remains a major factor in project success. When everyone works from consistent information, construction activities become easier to organize.
Field Methods Supporting Better Site Results
The application of layout construction involves several field practices that support building accuracy and project organization. Survey crews use advanced instruments, digital drawings, and established control methods to position important components before installation.
Common field applications include:
- Establishing foundation corners before excavation and concrete placement
- Marking structural column locations for steel and concrete systems
- Identifying utility routes and service connections before installation
- Checking existing conditions during renovation and expansion projects
- Confirming building positions against approved engineering documents
These practices help teams identify possible conflicts earlier in the construction process. A laser scan 3d model can also support comparison between planned designs and existing site conditions, allowing professionals to review differences before they become field problems.
Modern construction requires more than simply following drawings. It requires a continuous exchange between design information, field observations, and project requirements. Proper site methods create a stronger connection between planning decisions and construction activities.
Data-Driven Planning For Complex Structures
Large construction projects generate significant amounts of technical information. Engineers and contractors must review drawings, measurements, schedules, and site conditions before making decisions. Layout construction provides a structured method for applying this information directly to the building environment.
Data collection methods have changed significantly in recent years. Traditional surveying methods remain important, but advanced scanning technologies now provide additional sources of information. A laser scan 3d model can capture millions of points from an environment, creating a detailed reference for complex structures. These digital records can support comparisons between existing conditions and proposed designs.
For example, commercial buildings, industrial facilities, and high rise developments often require extensive coordination between structural, architectural, and mechanical systems. A small difference in one area can affect several connected systems. Detailed site information allows teams to identify these relationships earlier and make informed adjustments.
Another important factor is project documentation. Construction records help teams verify completed work, review installation locations, and support future maintenance activities. Digital information collected during layout construction can become part of the project history, providing valuable references for owners and professionals.
Managing Risk Through Project Coordination
Construction risks often appear when information gaps exist between planning and execution. A structured approach to site preparation helps teams address these gaps before they affect schedules or budgets. Layout construction supports project coordination by giving different professionals a common reference for physical work.
Supporting Modern Construction Decisions
Project teams must consider several factors before moving from design to construction. These include site conditions, structural requirements, equipment locations, and regulatory expectations.
Important considerations include:
- Reviewing existing site conditions before installation begins
- Comparing design documents with physical measurements
- Coordinating multiple trades working within shared areas
- Maintaining clear records of completed construction activities
These steps help professionals make decisions based on verified project information. A laser scan 3d model can provide additional support by documenting spaces that may be difficult to measure through traditional methods.
Strong coordination is not only about solving current issues. It also creates better project records for future changes, inspections, and maintenance needs.
Survey Technology Shaping Building Execution
Construction technology continues to influence the way professionals manage complex projects. Digital surveying tools, three-dimensional documentation, and advanced modeling systems have become important resources for modern development.
A laser scan 3d model provides detailed site information that can assist engineers during planning and construction phases. These models allow teams to review physical environments before installation work begins. In projects involving existing buildings, the information can be especially valuable because original drawings may not represent current conditions.
The growing use of digital methods does not replace field expertise. Instead, it gives professionals additional information to support decisions. Survey knowledge, engineering judgment, and construction experience remain central to successful project delivery.
As buildings become more complex, layout construction continues to serve as a key part of connecting technical plans with real-world execution. The combination of field knowledge and digital documentation gives project teams a stronger foundation for managing modern developments.
Conclusion
A building begins long before the first wall rises. The decisions made at the site preparation stage often determine the direction of the entire project. Professionals who understand the importance of layout construction can better connect design information with field requirements and reduce uncertainty during execution.
Much like professionals who work with Ferrantello Group as an industry resource for surveying and engineering knowledge, construction teams benefit from informed technical practices that support complex projects. The use of tools such as a laser scan 3d model and experienced field methods continues to shape how teams approach modern development. Strong planning, accurate site information, and coordinated execution remain essential elements of successful construction.
Frequently Asked Questions (FAQs)
1. What does layout construction involve in a building project?
Layout construction involves marking planned building locations on site using engineering drawings and survey information.
2. Why is site data important before construction begins?
Site data helps teams understand existing conditions and make better decisions before physical work starts.
3. How does a laser scan 3d model support construction planning?
A laser scan 3d model provides detailed site information that helps professionals review existing spaces and conditions.
4. Can layout construction support renovation projects?
Yes, layout construction helps renovation teams position new elements while considering existing structures.
5. What professionals use layout construction methods?
Engineers, surveyors, architects, and contractors use layout construction methods during building projects.