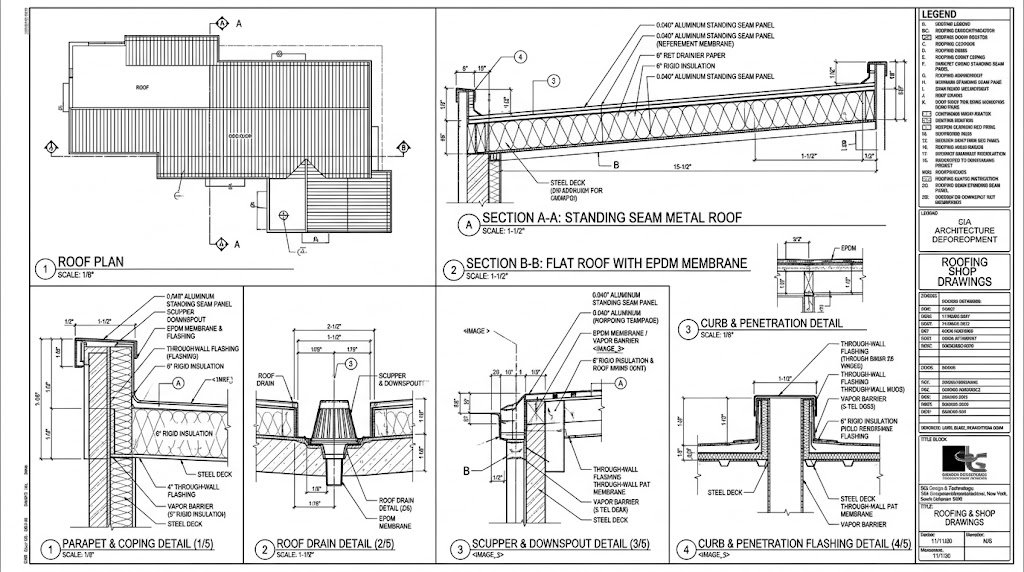
Roofing shop drawings are detailed technical drawings prepared to explain how a roofing system will be fabricated, assembled, coordinated, and installed on a specific construction project.
Unlike architectural roof plans, which primarily communicate design intent and overall building geometry, roofing shop drawings provide more detailed information about roof assemblies, material layouts, dimensions, penetrations, flashing, drainage, connections, and other installation-related conditions.
For roofing contractors, general contractors, architects, manufacturers, and construction teams, accurate roofing shop drawings can provide a common technical reference before installation begins.
Depending on the project, roofing shop drawings may cover low-slope roofs, metal roofing, standing seam systems, membrane roofing, roof insulation layouts, flashing, roof edges, curbs, penetrations, gutters, and other roofing components.
What Are Roofing Shop Drawings?
Roofing shop drawings are project-specific drawings that provide detailed information about a proposed roofing system.
They are generally developed using information from architectural drawings, structural drawings, specifications, manufacturer requirements, site conditions, and other relevant project documents.
A roofing shop drawing package may include:
- Roof plans
- Roof system layouts
- Panel layouts
- Roof slopes
- Dimensions
- Material specifications
- Insulation layouts
- Membrane layouts
- Flashing details
- Edge conditions
- Ridge and valley details
- Roof penetrations
- Equipment curbs
- Drain locations
- Gutter and downspout information
- Fastener information
- Connection details
- Sections
- Enlarged details
- Installation references
The exact content depends on the roofing system and project requirements.
Roofing Shop Drawings vs. Architectural Roof Drawings
Architectural roof drawings and roofing shop drawings serve different purposes.
Architectural drawings establish the overall design and building requirements. Roofing shop drawings develop that information into more detailed, project-specific documentation for the roofing scope.
| Architectural Roof Drawings | Roofing Shop Drawings |
|---|---|
| Show overall roof design | Provide detailed roofing information |
| Establish building geometry | Develop component layouts |
| Communicate design intent | Support fabrication and installation |
| Show major roof elements | Detail penetrations, flashing, joints, and connections |
| Used across the architectural documentation set | Focus specifically on roofing work |
Both drawing types need to remain coordinated throughout the project.
Why Are Roofing Shop Drawings Important?
Roofing systems contain numerous interfaces that need to work together.
A roof may include insulation, membranes or panels, structural framing, drainage, flashing, penetrations, mechanical equipment, skylights, parapets, and edge conditions.
Detailed shop drawings help document these relationships before installation.
1. They Provide Detailed Installation Information
A roof plan alone may not communicate every construction condition.
Shop drawings can provide enlarged details and sections showing how roofing materials connect at specific locations.
2. They Help Coordinate Roof Penetrations
Mechanical equipment, plumbing vents, electrical components, skylights, and other penetrations can affect the roofing system.
Documenting these locations helps project teams review potential conflicts before installation.
3. They Clarify Material Layouts
Roofing materials often need to follow specific panel widths, seams, joints, overlaps, slopes, or installation patterns.
Detailed layouts provide a clearer reference for the installation team.
4. They Support Submittal Review
Roofing shop drawings are often submitted to the relevant project stakeholders for review.
Architects, contractors, consultants, and other parties can use the drawings to review the proposed roofing system against project requirements.
5. They Help Identify Coordination Issues
A detailed drawing review may reveal conflicts involving:
- Roof drains
- HVAC equipment
- Curbs
- Parapets
- Skylights
- Structural framing
- Flashing
- Roof edges
- Gutters
- Adjacent wall assemblies
Identifying these issues before installation can help reduce field changes.
What Is Included in Roofing Shop Drawings?
The contents vary according to the roofing system, but several drawing components are common.
Roof Plans
Roof plans provide an overall view of the roofing system.
They may identify:
- Roof areas
- Roof slopes
- Ridges
- Valleys
- Roof edges
- Drainage points
- Penetrations
- Equipment locations
- Expansion joints
- Roof openings
- Panel layouts
A well-organized roof plan provides the overall framework for the detailed roofing documentation.
Roof Panel Layouts
For metal roofing and other panelized systems, panel layouts can communicate the location and arrangement of individual panels.
The drawings may identify:
- Panel direction
- Panel lengths
- Seams
- Joints
- End laps
- Fasteners
- Panel transitions
- Expansion provisions
The layout should be coordinated with the structural system and architectural geometry.
Roof Slope Information
Roof slopes affect drainage and material installation.
Shop drawings may document slope directions and transitions to help communicate how water is intended to move toward drains, gutters, scuppers, or other drainage points.
Flashing Details
Flashing is an important part of roofing documentation.
Depending on the system, drawings may detail:
- Wall flashing
- Counter flashing
- Headwall flashing
- Base flashing
- Valley flashing
- Ridge flashing
- Eave flashing
- Rake flashing
- Parapet flashing
- Penetration flashing
These details explain how roofing materials transition at vulnerable locations.
Roof Edge Details
Roof edges can involve multiple materials and attachment conditions.
Shop drawings may show:
- Fascia
- Copings
- Drip edges
- Edge metal
- Gravel stops
- Gutter interfaces
- Metal closures
- Fasteners
- Substrate conditions
The exact detail depends on the roof assembly and project specifications.
Roof Penetration Details
Roof penetrations require careful coordination because they interrupt the continuous roofing assembly.
Common penetrations include:
- HVAC units
- Exhaust fans
- Plumbing vents
- Pipes
- Electrical conduits
- Skylights
- Roof hatches
- Equipment supports
Shop drawings can identify their locations and provide details for the associated flashing and waterproofing conditions.
Drainage Details
Proper drainage is an important consideration in roof documentation.
Depending on the project, drawings may identify:
- Roof drains
- Scuppers
- Gutters
- Downspouts
- Drainage slopes
- Overflow drains
- Internal drainage systems
Drainage information should be coordinated with the architectural and plumbing documentation.
Insulation Layouts
Roof insulation can affect thermal performance, drainage, and roof elevations.
Shop drawings may identify:
- Insulation thickness
- Tapered insulation
- Insulation layout
- Crickets
- Saddles
- Cover boards
- Vapor-control components
The specific requirements should follow the project specifications and applicable system requirements.
Types of Roofing Shop Drawings
Different roofing systems require different types of documentation.
Metal Roofing Shop Drawings
Metal roofing shop drawings can be used for systems such as:
- Standing seam metal roofs
- Concealed-fastener panels
- Exposed-fastener systems
- Metal roof panels
- Custom sheet-metal roofing
Drawings may include panel layouts, seam locations, flashing, clips, fasteners, transitions, and edge details.
Standing Seam Metal Roof Shop Drawings
Standing seam systems require careful documentation because panel seams, clips, thermal movement, and edge conditions can affect installation.
Drawings may show:
- Panel widths
- Seam locations
- Panel lengths
- Clips
- Fasteners
- End conditions
- Ridge details
- Eave details
- Penetrations
- Expansion provisions
Membrane Roofing Shop Drawings
Membrane roofing documentation may cover systems such as:
- TPO
- PVC
- EPDM
- Modified bitumen
Depending on the system, drawings may show membrane layouts, seams, flashing, insulation, drains, penetrations, and edge conditions.
Shingle Roofing Shop Drawings
For certain projects, detailed roofing documentation can include shingle layouts, valleys, flashing, roof penetrations, eaves, ridges, and other relevant details.
The level of shop drawing detail depends on the project’s requirements.
Commercial Roofing Shop Drawings
Commercial buildings often contain more complicated roof geometries and numerous penetrations.
Examples include:
- Office buildings
- Retail facilities
- Warehouses
- Healthcare buildings
- Hotels
- Educational facilities
- Industrial buildings
Commercial roofing documentation may need to coordinate with multiple trades and consultants.
Roofing Shop Drawing Workflow
A structured workflow helps ensure that the roofing documentation reflects the latest project information.
Step 1: Review Project Documents
The drafting team reviews the available:
- Architectural drawings
- Structural drawings
- Specifications
- Roof plans
- Equipment layouts
- Mechanical drawings
- Plumbing drawings
- Manufacturer information
- Project schedules
The goal is to understand the roofing scope and identify relevant coordination requirements.
Step 2: Identify the Roofing System
The documentation should establish the proposed roofing system and relevant materials based on the project requirements.
This could include a metal roof, membrane system, shingle system, or another specified assembly.
Step 3: Develop the Roof Layout
The roof plan is developed with relevant dimensions, slopes, penetrations, equipment, drainage points, and material layouts.
Step 4: Develop Detailed Conditions
Sections and enlarged details are prepared for important conditions such as:
- Ridges
- Valleys
- Eaves
- Rakes
- Parapets
- Penetrations
- Roof edges
- Drains
- Flashing
- Curbs
Step 5: Coordinate With Other Trades
Roofing drawings are checked against relevant architectural, structural, mechanical, and plumbing information.
This helps identify potential conflicts before installation.
Step 6: Add Material and Installation Information
The drawing package is developed with relevant material references, dimensions, fasteners, connections, flashing, insulation, and other project-specific information.
Step 7: Perform Quality Control
The drawings should be reviewed for:
- Dimensional accuracy
- Roof slopes
- Penetration locations
- Drainage information
- Detail references
- Material consistency
- Drawing coordination
- Revision accuracy
Step 8: Submit for Review
The completed drawings are submitted according to the project’s submittal process.
Step 9: Incorporate Review Comments
Comments are evaluated and applicable revisions are incorporated.
Step 10: Issue the Revised Drawing Set
The updated drawings are issued with appropriate revision information and documentation control.
Common Roofing Shop Drawing Challenges
Several issues can complicate roofing documentation.
Complex Roof Geometry
Irregular roof shapes, multiple slopes, valleys, curves, and transitions can require additional detailing.
Multiple Roof Systems
A single project may use more than one roofing system.
Each system may have different material, flashing, attachment, and installation requirements.
Numerous Penetrations
Mechanical equipment and other roof penetrations can create complicated coordination conditions.
Incomplete Project Information
Missing dimensions, outdated drawings, or incomplete specifications can make it difficult to finalize the roofing documentation.
Late Design Changes
Changes to equipment locations, roof openings, parapets, or building geometry can affect multiple drawing details.
Coordination With Structural Framing
Roof panels, fasteners, curbs, supports, and other components may need to align with the structural system.
How to Improve Roofing Shop Drawing Accuracy
A reliable roofing documentation process should focus on coordination as much as drafting.
Use Current Project Information
Always work from the latest available drawings and specifications.
Coordinate Penetrations Early
Review mechanical, plumbing, electrical, and equipment information before finalizing roof layouts.
Detail Critical Interfaces
Roof edges, penetrations, parapets, valleys, ridges, and drainage points often require detailed sections.
Maintain Consistent References
Detail numbers, drawing references, material tags, and revision information should remain consistent.
Perform a Structured QA Review
A checklist can help identify missing dimensions, incorrect references, coordination issues, and inconsistent details.
When Should Roofing Shop Drawings Be Outsourced?
Contractors and construction companies may outsource roofing shop drawing work when internal drafting resources are limited or project workloads increase.
Outsourcing can be considered when:
- Multiple roofing projects are running simultaneously
- Internal drafting teams have limited capacity
- A project requires additional documentation support
- Submission deadlines are approaching
- Detailed metal roofing documentation is required
- Specialized CAD drafting support is needed
- Contractors want additional production capacity
External drafting support can supplement an existing project team without necessarily replacing internal coordination and project management responsibilities.
What to Look for in a Roofing Drafting Service
Before outsourcing roofing documentation, contractors should evaluate several factors.
Roofing Experience
Review whether the drafting team has experience with the specific roofing systems involved in the project.
Technical Drawing Quality
Request sample drawings to evaluate:
- Dimensions
- Details
- Annotation
- Drawing organization
- References
- Clarity
CAD and BIM Capability
Confirm that the provider can deliver drawings in the formats required by the project.
Coordination Process
Ask how the drafting team handles coordination with architectural, structural, MEP, and manufacturer information.
Revision Management
Determine how comments and revisions are tracked throughout the project.
Quality Control
A defined review process can help identify drawing issues before submission.
Roofing Shop Drawings and Manufacturer Requirements
Roofing systems are often associated with specific manufacturers and installation requirements.
Shop drawings should be developed using the applicable project specifications and manufacturer information.
The drafting team should avoid treating every roofing system as identical because panel dimensions, attachment methods, flashing details, seams, fasteners, and installation requirements can vary.
The final documentation should reflect the requirements applicable to the specific project and roofing system.
Frequently Asked Questions
What are roofing shop drawings?
Roofing shop drawings are detailed project-specific drawings that communicate the layout, materials, dimensions, connections, flashing, penetrations, drainage, and other information associated with a roofing system.
Who prepares roofing shop drawings?
Roofing contractors, manufacturers, fabricators, specialized drafting teams, or outsourced drafting providers may prepare roofing shop drawings depending on the project workflow.
What is included in a roofing shop drawing?
A roofing shop drawing may include roof plans, panel layouts, dimensions, slopes, flashing details, roof edges, penetrations, insulation layouts, drainage information, sections, and enlarged construction details.
Are roofing shop drawings required for every project?
Requirements vary by project. Contract documents, specifications, roofing system complexity, and the requirements of the project stakeholders determine whether shop drawings are required.
What software is used for roofing shop drawings?
AutoCAD and Revit are commonly used for technical documentation. Other specialized software may also be used depending on the roofing system and fabrication workflow.
What are metal roofing shop drawings?
Metal roofing shop drawings provide detailed information about metal roof panels, seams, clips, fasteners, flashing, edges, penetrations, transitions, and other project-specific conditions.
How do roofing shop drawings help contractors?
They provide a detailed reference for reviewing the proposed roofing system and coordinating installation-related conditions before work begins.
Can roofing shop drawings be outsourced?
Yes. Roofing contractors and construction companies can use external drafting teams to provide additional documentation capacity for individual projects or ongoing workloads.
Conclusion
Roofing shop drawings provide detailed technical information that supports the review, coordination, fabrication, and installation of roofing systems.
From metal roof panel layouts and membrane systems to flashing, roof edges, penetrations, insulation, and drainage, each component needs to be documented according to the specific project requirements.
A structured workflow begins with current project documents and continues through layout development, detailed drafting, multidisciplinary coordination, quality control, review, and revision.
For contractors, architects, and construction teams with limited internal drafting capacity, outsourced roofing shop drawing services can provide additional technical documentation support while allowing internal teams to focus on project coordination and construction management.